How Designers Use Scent Like Furniture
Ask an interior designer where the scent goes and you get an answer that sounds like a furniture plan, because that is effectively what it is. Fragrance occupies volume, has a footprint, and either supports the composition of a room or fights it.
The first principle is zoning. A house should not smell of one thing throughout. Entrances take something bright and immediately legible, because the hallway is a two-second experience. Living rooms take warmth and depth — wood, resin, amber — because the room is occupied for hours and needs something with staying power. Bedrooms take restraint: soft, cool, low. Kitchens take almost nothing, because food should win. Bathrooms take clean and mineral. Moving between rooms should feel like moving between rooms.
The second is proportion. A large candle in a small bathroom is the equivalent of an oversized sofa — the room cannot absorb it. Ceiling height, ventilation and hard-versus-soft surfaces all change how a scent reads. Hard, echoing rooms hold fragrance longer; heavily upholstered rooms absorb it and need more, or need it closer to where people sit.
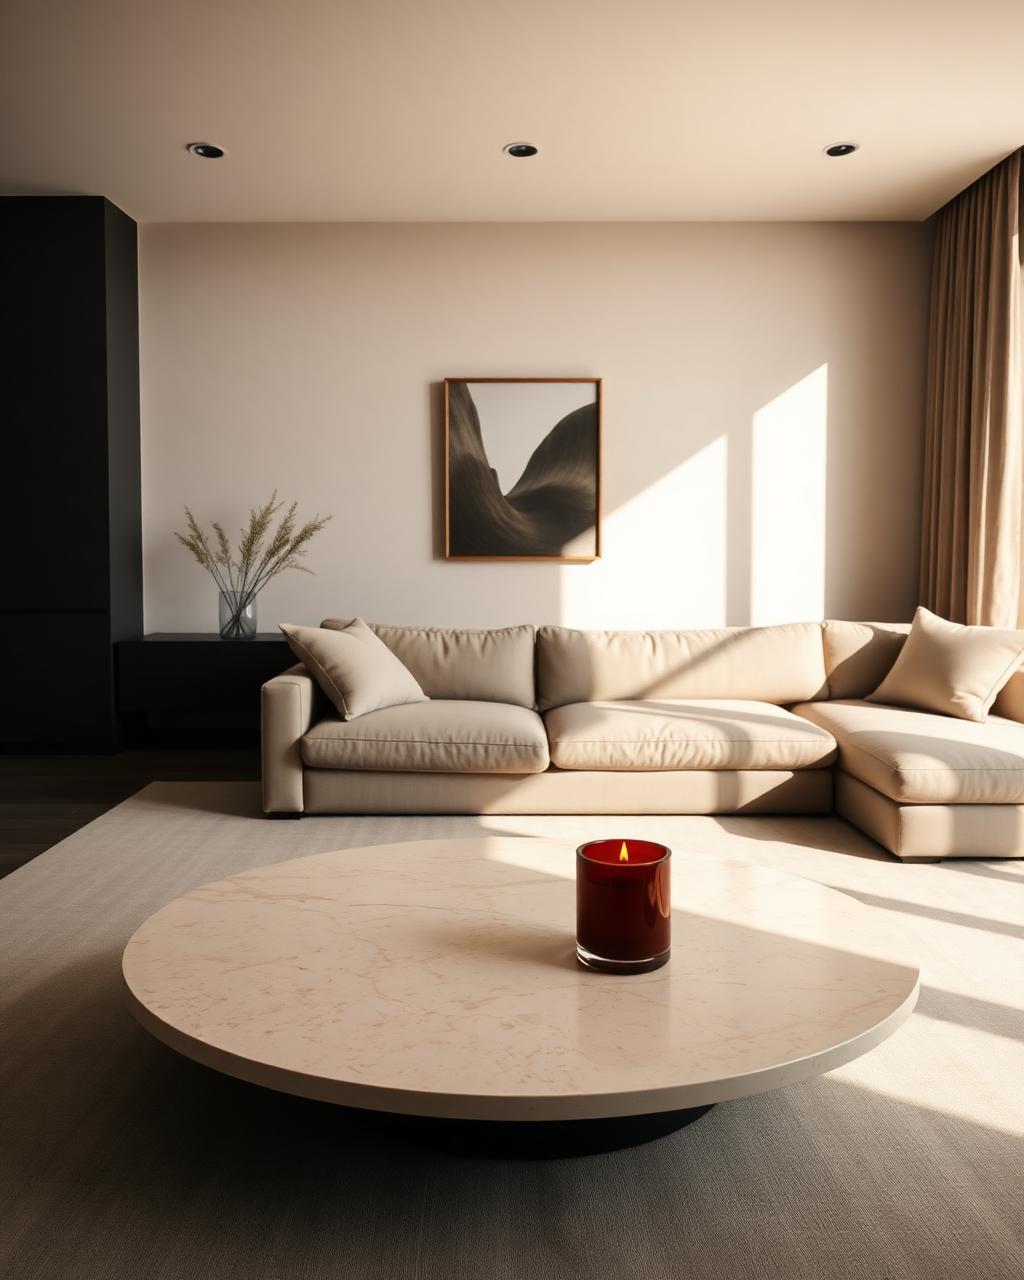
Third is placement. Scent moves with air, so a candle near a draught, a radiator or an open window is throwing its work away. Designers place scent low and central, at seated height, where the air is calmest and where people actually are — the same logic that puts a lamp beside a chair rather than in a corner.
Fourth is unlit presence. A good candle is an object before it is a fragrance. Vessel, colour, weight and finish are all specified alongside the ceramics and the hardware, and a well-chosen one is doing visual work every hour of the day it is not burning.
Fifth is negative space. A room with a scent in every corner is a room with no composition, exactly like a room where every wall is loaded. The unscented rooms are what make the scented ones register. Restraint is the whole discipline.